
Residential Interiors
We design homes end to end — layout, joinery, finishes, lighting and styling — so every room works the way you actually live in it.
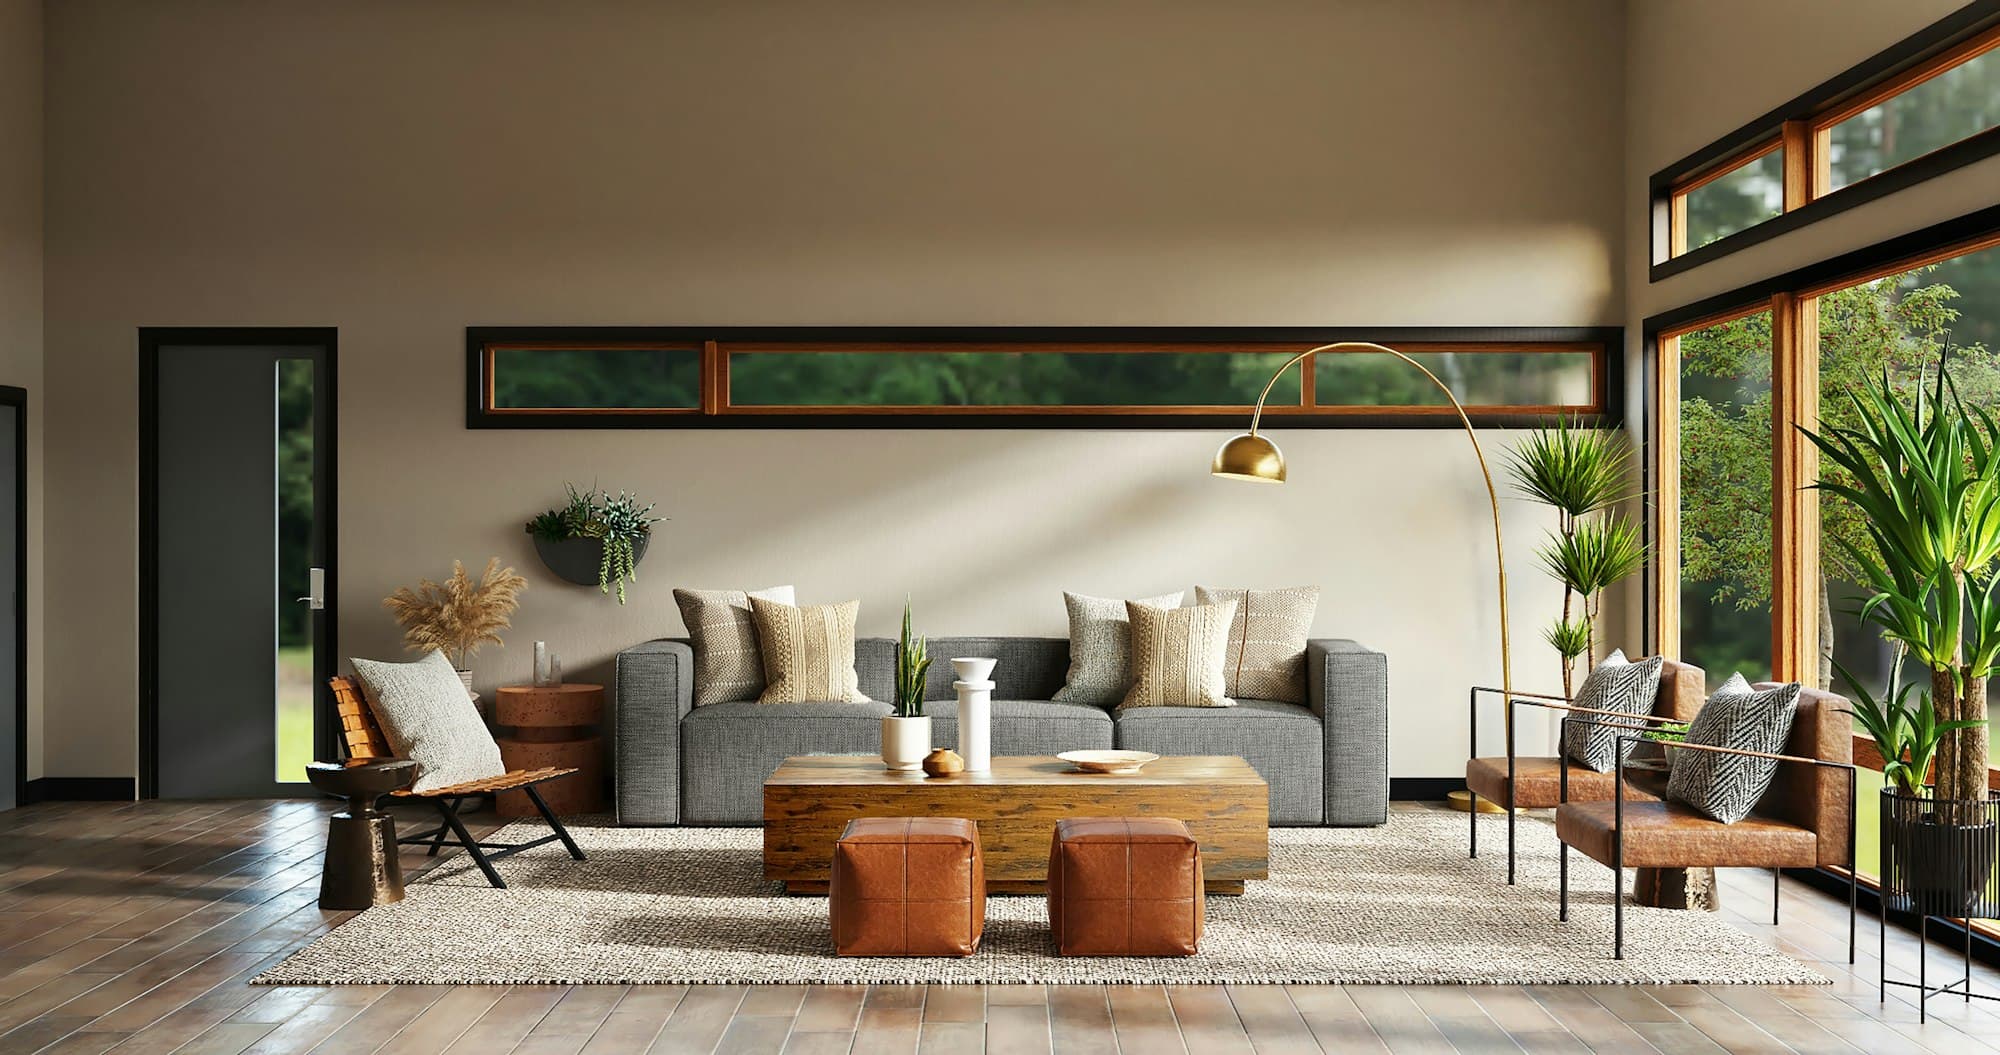
Most homes we are called into are not badly designed. They are designed for nobody in particular. The builder's layout assumes a family that cooks the way the brochure imagines, stores what the brochure imagines, and gathers in the room the brochure calls a living room. Residential design, done properly, starts by throwing that assumption out and asking how this household actually moves through a day.
That is why our first visit is a conversation in your space rather than a presentation of ours. We want to know who cooks and when, whether the dining table is really a dining table or a desk and homework station, which rooms fill up on a Sunday and which sit empty all week, and what you have never had enough room for. The plan follows from that. Everything else — the palette, the joinery, the lighting scheme — is downstream of getting the plan right.
A full home typically runs 14 to 18 weeks from design approval to handover; a single room is closer to five to seven weeks. Both follow the same four phases, and in both cases nothing is built until you have approved it in 3D.
What's included
- Site visit, measurement and a written brief of how you use the space
- Space planning and 2D layouts, including any changes to wall positions
- Transparent line-item budget with material options at each price point
- Full 3D modelling and photo-real walkthroughs of every room
- Custom joinery design — wardrobes, storage, TV units, study desks
- Material, finish and hardware selection with physical samples
- Lighting layout and circuit planning coordinated with the electrician
- Execution drawings for the site team, dimensioned to the millimetre
- On-site supervision through build, with weekly progress updates
- Styling and handover, with the home photographed on completion
How it runs
The studio's four phases, applied to this service specifically.
- 01Discover
Understanding the home
We visit, measure and talk. Not about styles you like on Pinterest, but about how the household runs — meal times, storage habits, who works from home, where guests sleep. We photograph the existing condition and note what the building will and won't allow us to change. You leave this stage with a written brief and a direction, not a moodboard for its own sake.
- 02Define
Agreeing the numbers
Before a single drawing is finalised, we put a line-item budget in front of you: carpentry, civil work, electrical, finishes, furnishing, each with the material options that sit at different price points. This is where an ambitious design is made honest. It is far easier to move money between rooms on a spreadsheet than to discover halfway through the build that the kitchen has eaten the bedroom.
- 03Design
Designing to approval
The design phase runs about three to four weeks. You see 2D layouts first, then 3D models, then photo-real walkthroughs of each space. Three rounds of revisions are built into the process, because the point of 3D is to change your mind cheaply. Nothing goes to site until you have signed off the walkthrough.
- 04Deliver
Building it
Our own carpenters, civil team and supervisors execute the approved drawings. You get weekly updates with photographs, staged quality checks at civil, carpentry and finishing, and a single point of contact throughout. Because the people building it work for the same studio that designed it, there is no gap between intent and execution to argue about.
Worth knowing
Where the money actually goes
In most Indian homes, carpentry is the single largest line — often close to half the budget — because storage is built rather than bought. Civil work is the least visible and the least forgiving: waterproofing, levelling and plumbing changes cost real money and nobody ever compliments them. Finishes and furnishing are where a budget can flex without hurting the design, which is why we specify them last.
The decisions that are expensive to reverse
Anything that involves moving water or changing a wall should be settled in the first two weeks. Kitchen and bathroom positions, the direction a door swings, where the air-conditioning sits and how it is boxed in, and the electrical layout all lock in early. Paint colours, handles, art and soft furnishing can change late without consequence. We front-load the conversation accordingly.
Working around a home you live in
Renovating an occupied home is a different project from fitting out an empty one. Work has to be sequenced room by room, dust has to be contained, and there needs to be a functioning kitchen and bathroom throughout. It is entirely doable and we do it often, but it adds time, and the sequence should be agreed before anything is demolished.
Related work
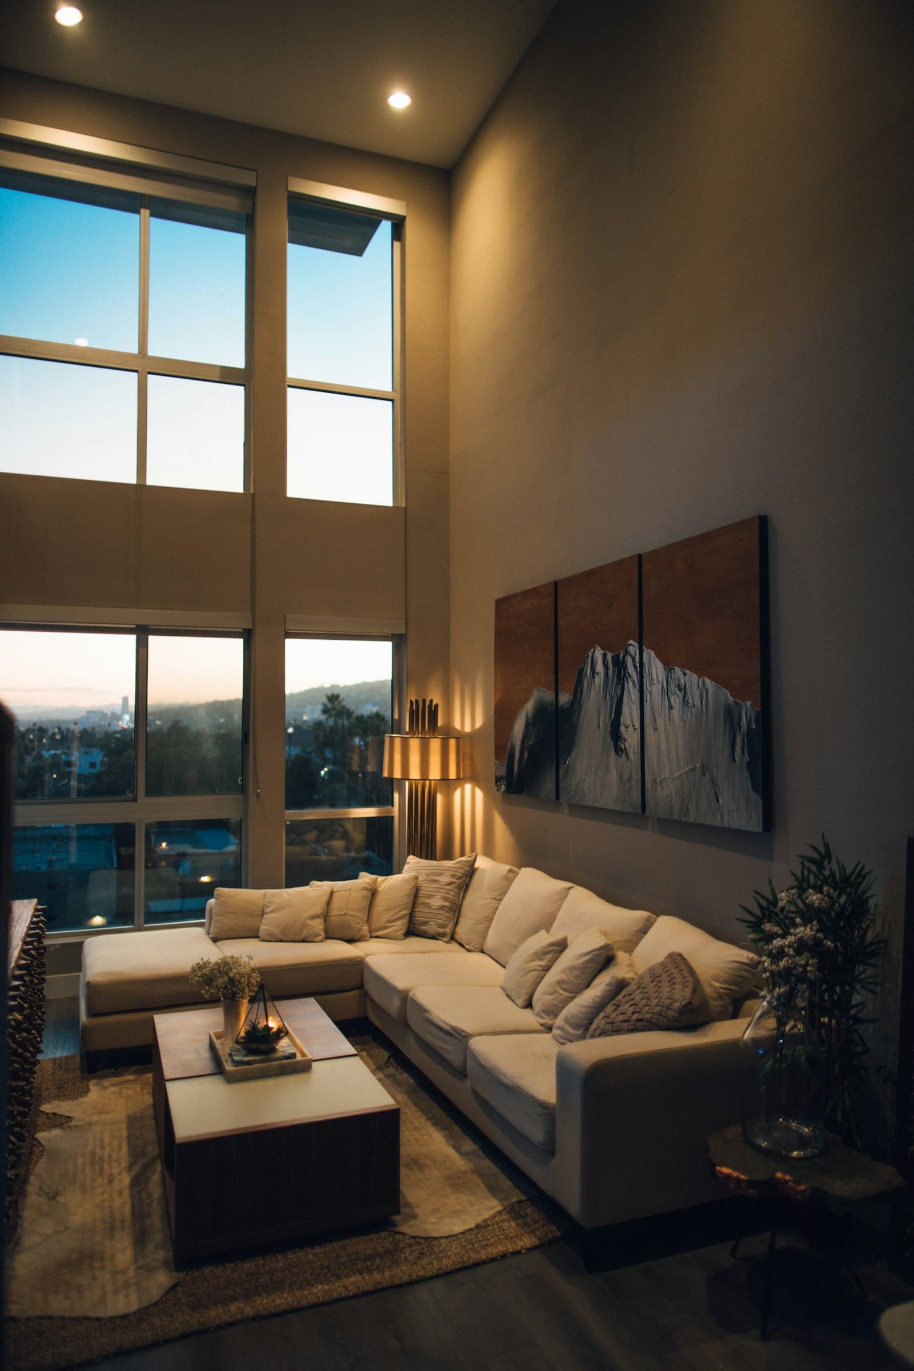
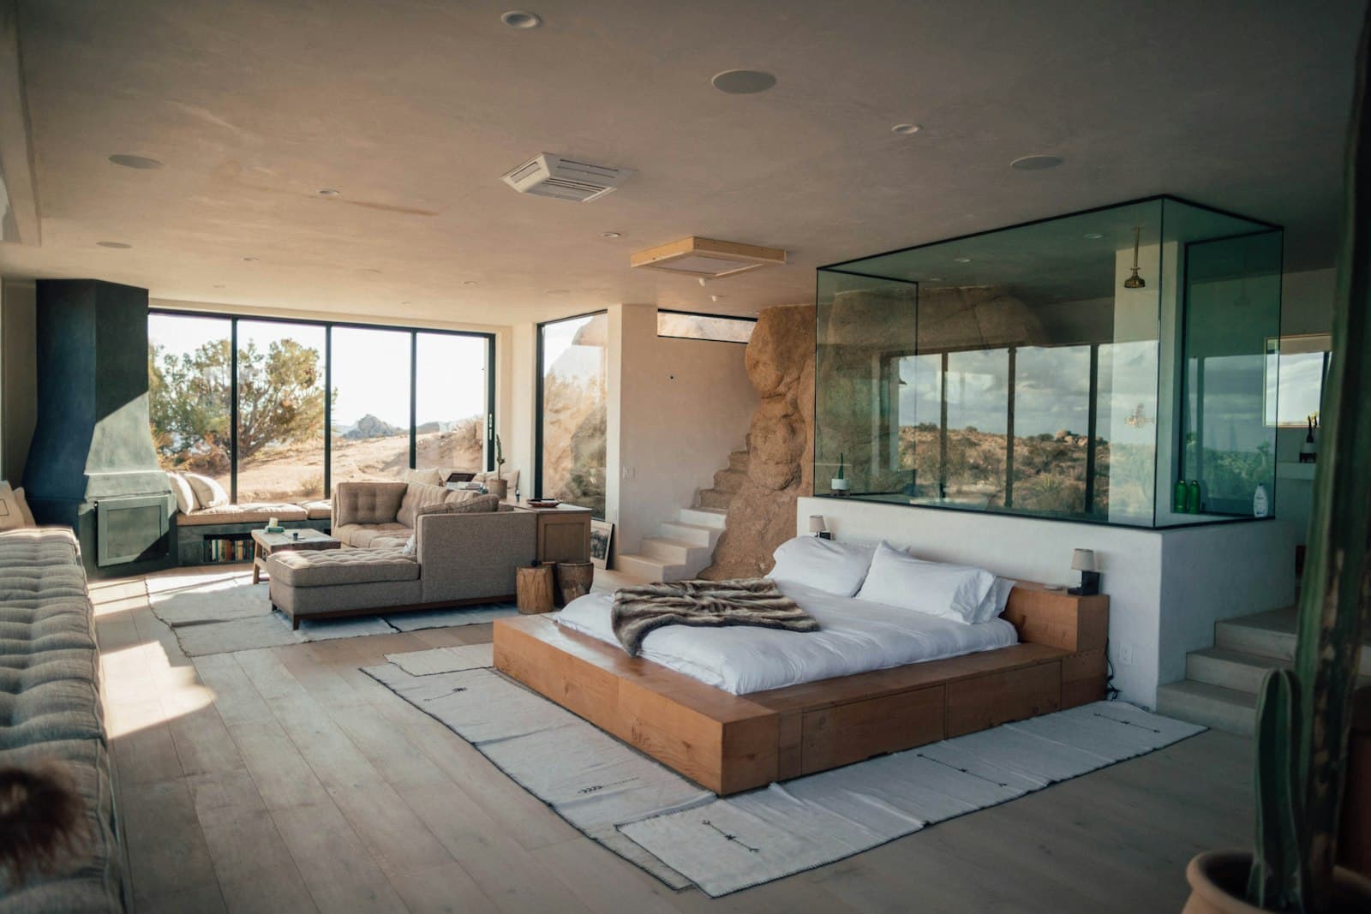
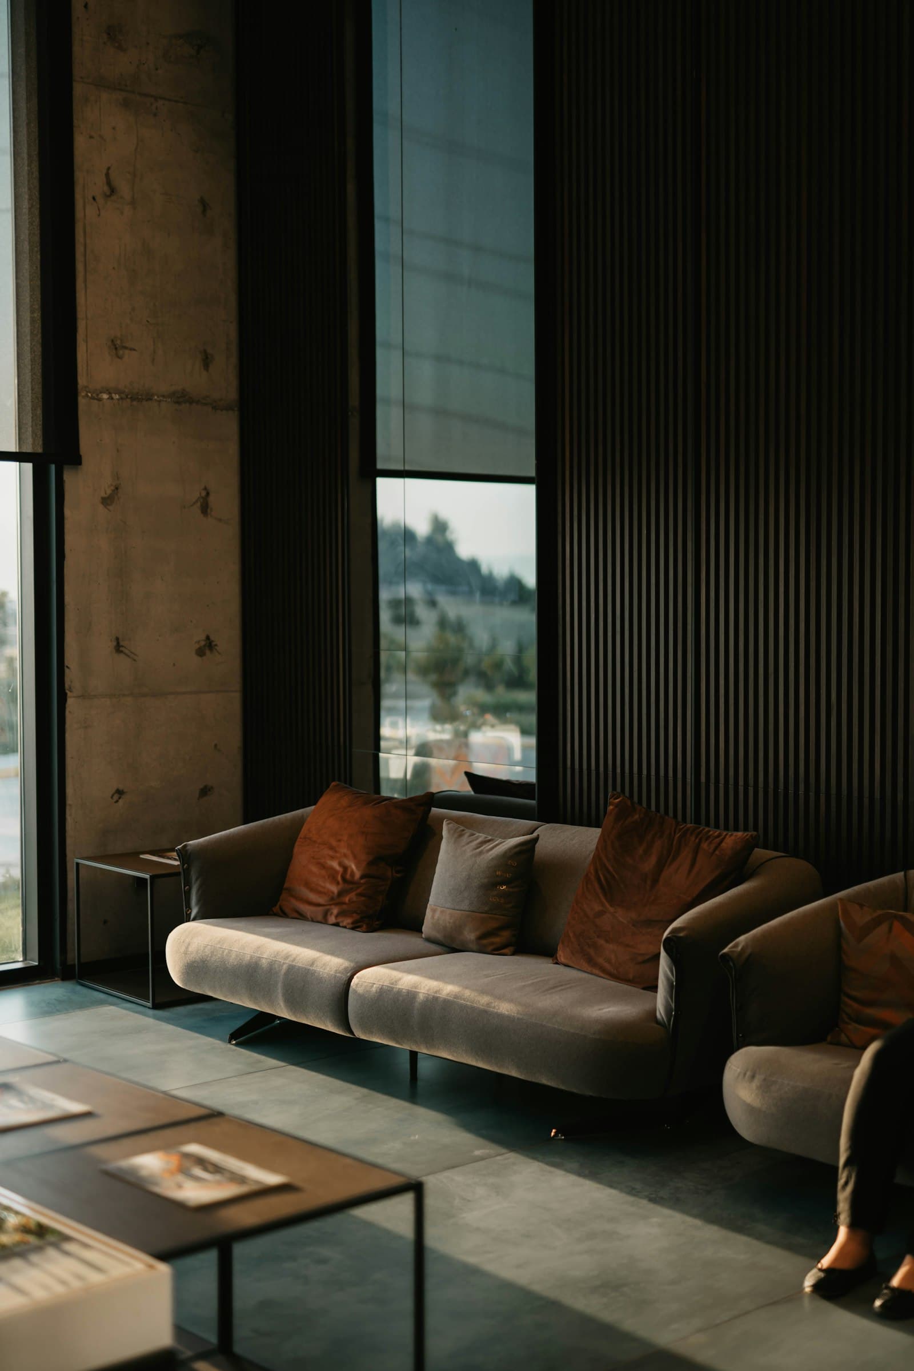
Questions about residential interiors
Single rooms are welcome, and a good number of full-home projects start that way — a bedroom or a kitchen first, the rest once you have seen how we work. The process is the same, just shorter.
Usually yes, within limits. Non-structural walls can move, and a great deal can be achieved by changing how a room is used rather than its shape. Structural walls, shear walls and building services stay where they are, and society or RWA permissions may apply — we check that before designing anything around it.
Not at all, and it usually makes a home feel less like a showroom. Tell us early which pieces are staying so we can plan around their dimensions and finish rather than trying to accommodate them at the end.
Often, yes — the work gets sequenced room by room with dust barriers, and we keep a working kitchen and bathroom available throughout. It does extend the timeline, so we plan the sequence with you before demolition starts.
Thinking about residential interiors?
Tell us about the space and roughly where the budget sits. We'll tell you honestly what's possible.